
Planning Priority
Layout clarity
Organize cooking, cleanup, storage, and gathering zones so the room feels easier to use.
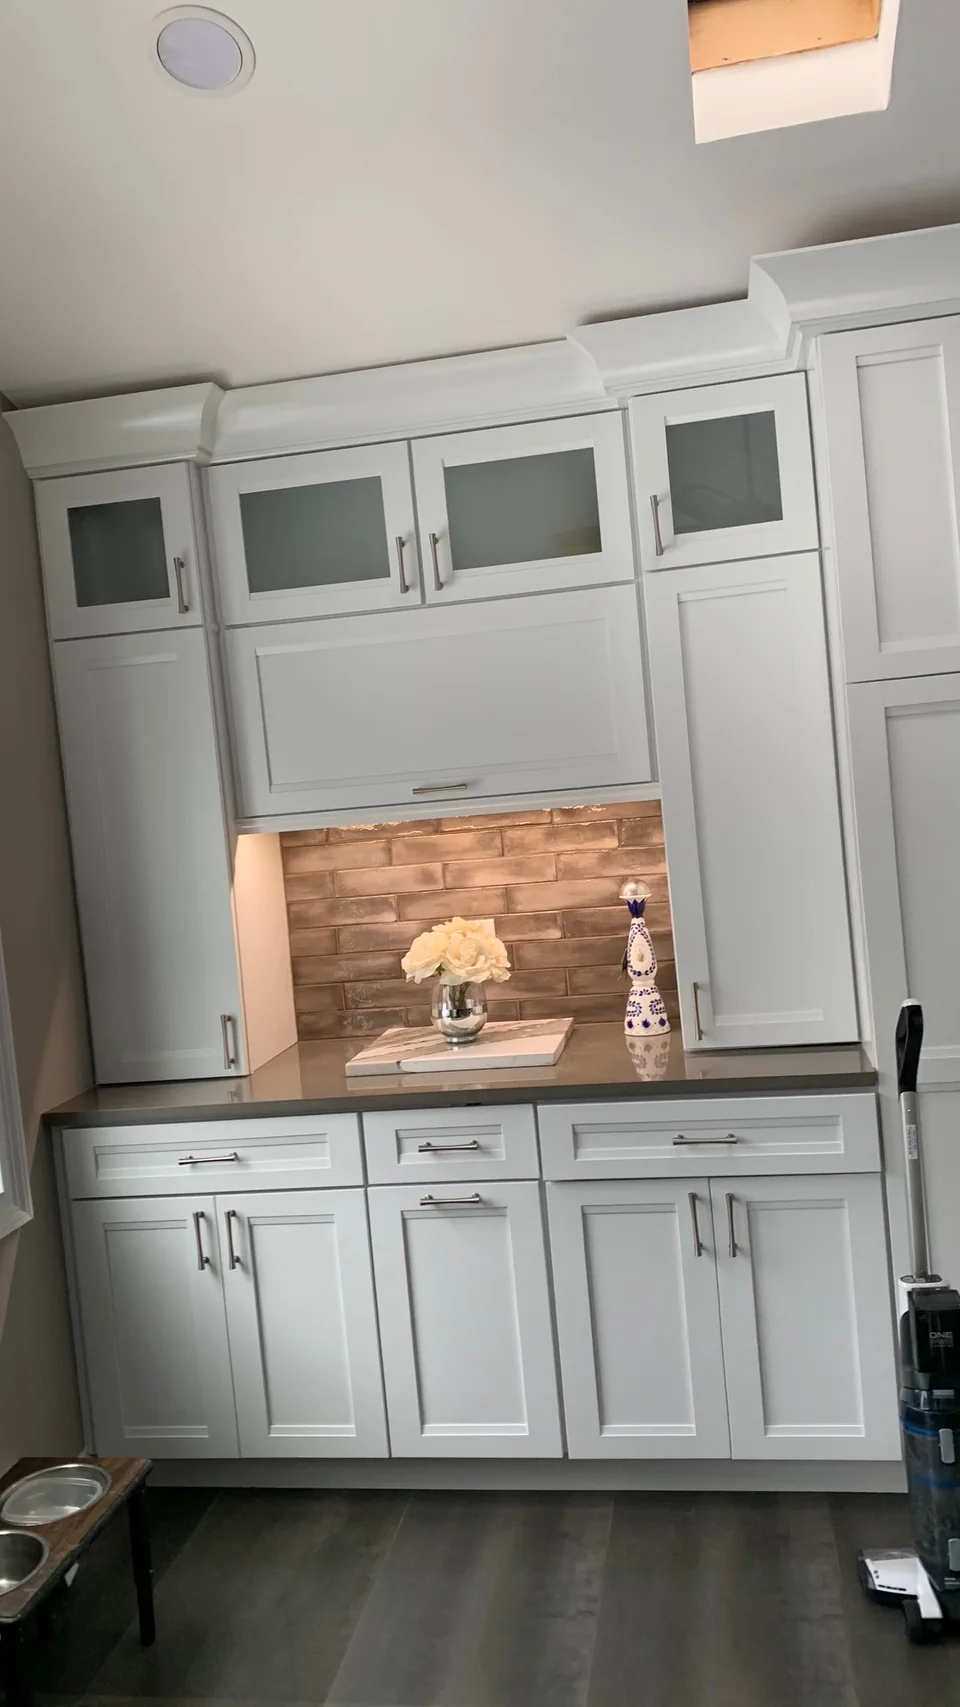
Kitchen Remodeling in Patchogue, NY
Infiniker helps Patchogue homeowners turn a frustrating kitchen into a more useful space with better flow, organized storage, durable materials, and coordinated finish work.
Local Service
Patchogue + nearby communities
Project Type
Complete kitchen renovations
Response
Our staff replies fast — typically within a few hours, every day.
Planning Priority
Organize cooking, cleanup, storage, and gathering zones so the room feels easier to use.
Planning Priority
Evaluate islands, peninsulas, seating, and open connections to adjacent rooms.
Planning Priority
Coordinate materials and finish work around maintenance, daily use, and long-term appearance.
Verified Project Proof
Infiniker has completed documented interior renovation work in Patchogue. Our nearby Holtsville kitchen project shows the kitchen-specific planning and finish quality we bring to remodeling work.
 Patchogue, NY
Interior room renovation for Studio 50 focused on rebuilt walls, drywall finishing, carpet and flooring updates, and custom-built detail work for a clean completed space.
 Holtsville, NY
Complete kitchen renovation focused on family workflow, cabinetry upgrades, clean finish carpentry, and durable surfaces built for daily use.
A Clear Remodeling Path
The early planning stage should clarify the problems to solve, the work involved, and the decisions that affect schedule and cost.
Step 01
Tell us what is not working, where the project is located, and which changes matter most.
Step 02
We review the existing kitchen, practical constraints, and the improvements worth evaluating.
Step 03
Layout, cabinetry, surfaces, fixtures, finishes, and sequencing are organized into a clearer plan.
Step 04
Work moves through a coordinated sequence followed by finish details and a final walkthrough.
Kitchen Remodeling Questions
Yes. Infiniker serves Patchogue and nearby Suffolk County communities for kitchen remodeling and broader residential renovation work.
Yes. Kitchen scopes can include flooring, lighting preparation, finish carpentry, painting, and other details alongside cabinetry and surfaces.
Often, yes. Cabinet configuration, pantry planning, work-zone placement, and island design can improve storage within the existing footprint.
Send the project location and your main priorities. We review the request and follow up about scope, timing, photos, and the next site-planning step.
Nearby Campaign Areas
These focused pages connect homeowners with the same kitchen remodeling process and the most relevant available project proof.
Start With The Current Kitchen
Share the location, priorities, and changes you are considering. Your estimate request will already be connected to this town and kitchen campaign page.
Ready to plan your project?